Showing posts with label andrássy avenue. Show all posts

Monday, November 8, 2010

Grey Group

Tenant: Grey Group

Tenant profile: Advertising agency
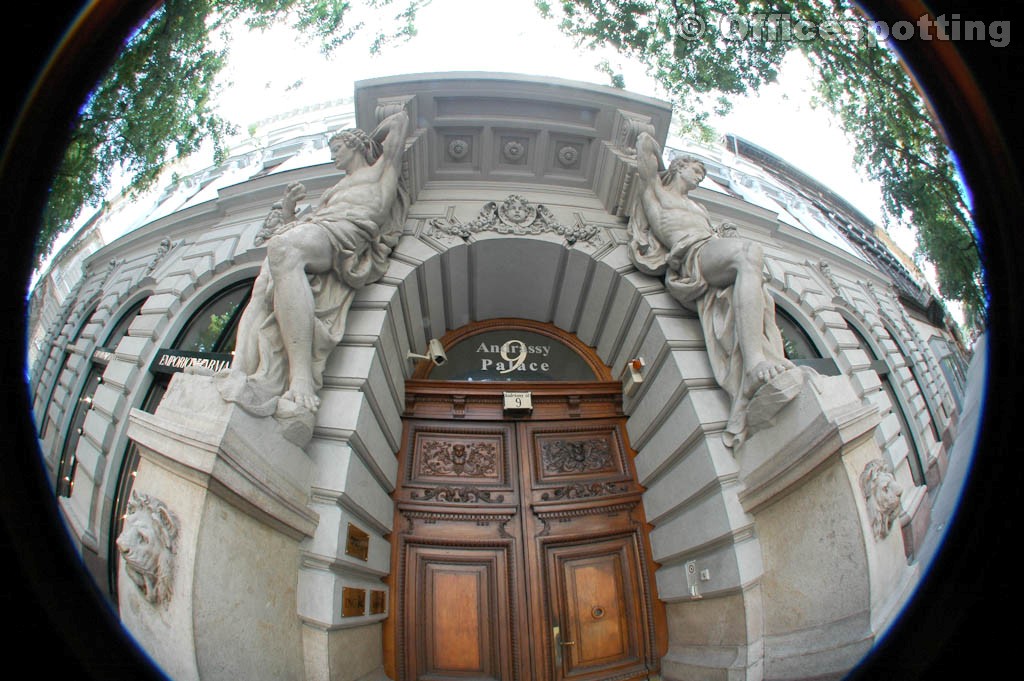
Office building: Andrássy Palace
Size: ~1000 m2
Number of employees: ~75
Interior designer: MádiLáncos Studio



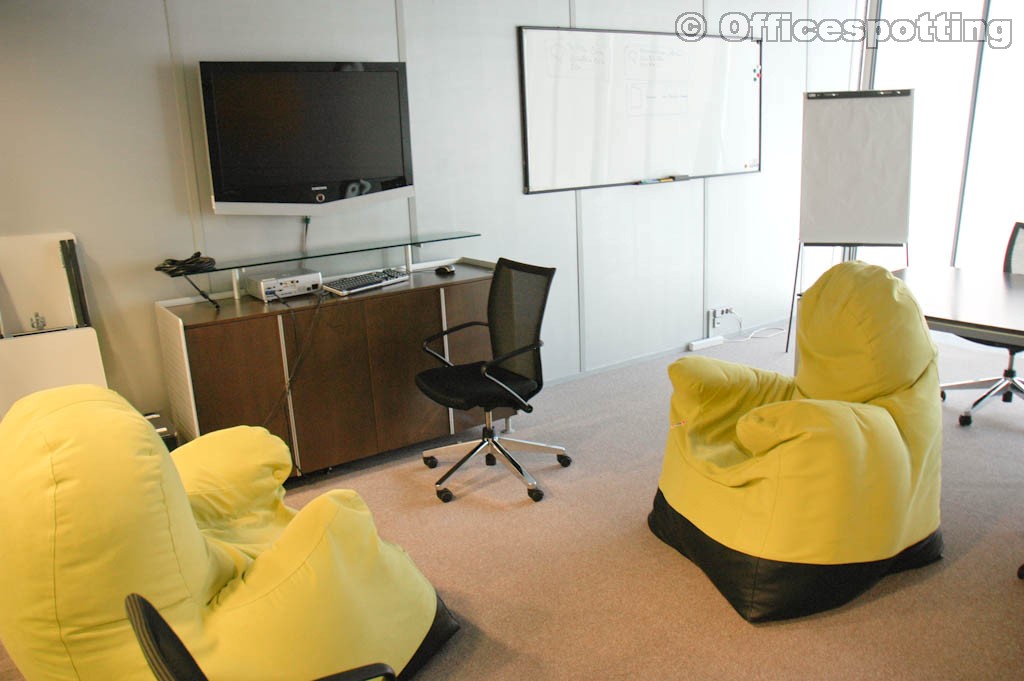
The Grey advertising agency found the best located, most unique loft type office in Budapest. The space, located on the top two floors of Erick van Egeraat redesigned Andrássy Palace, is unparalelled in the city, and is definately much better suited for an advertising agency than its previous function as a restaurant.
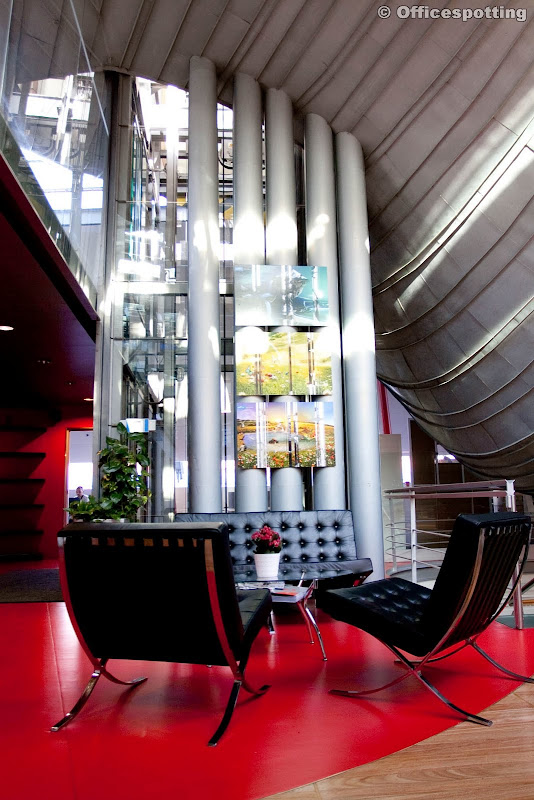


We have visited the building previously for an earlier post when visiting Log Me In, and we promised then to make sure to take a look at the office with the whale meeting room. The glass roofed, high-interior office is truly a rare gem in Budapest.



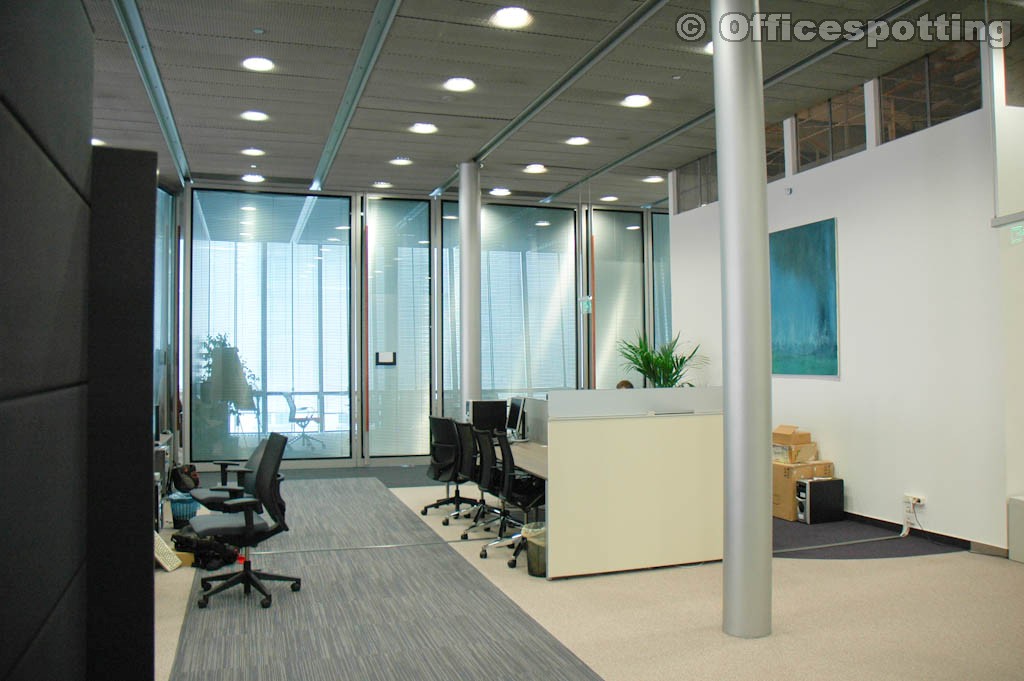
Grey’s activities span all areas of communications solutions, including classic advertising, PR and digital media. These divisions are relatively secluded from one another, but since the spaces are composed in a highly intelligent way, when approaching a different division one doesn’t feel the seperation too strongly.
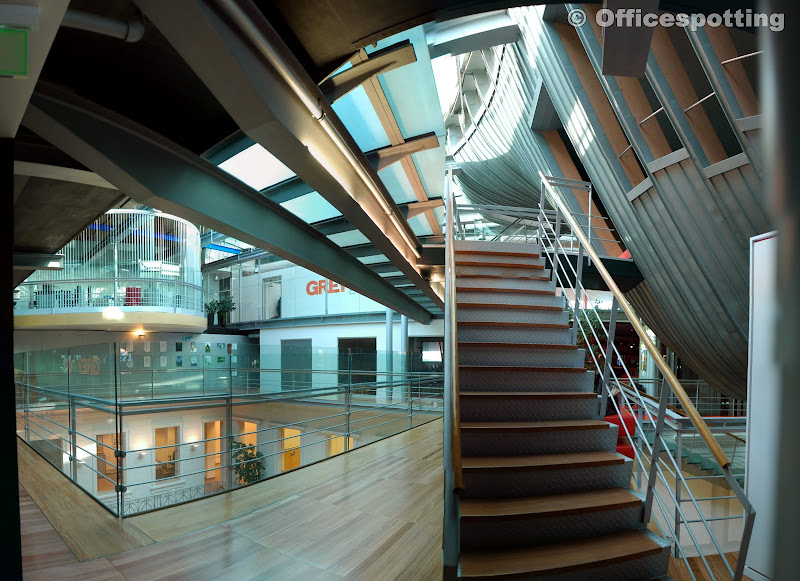
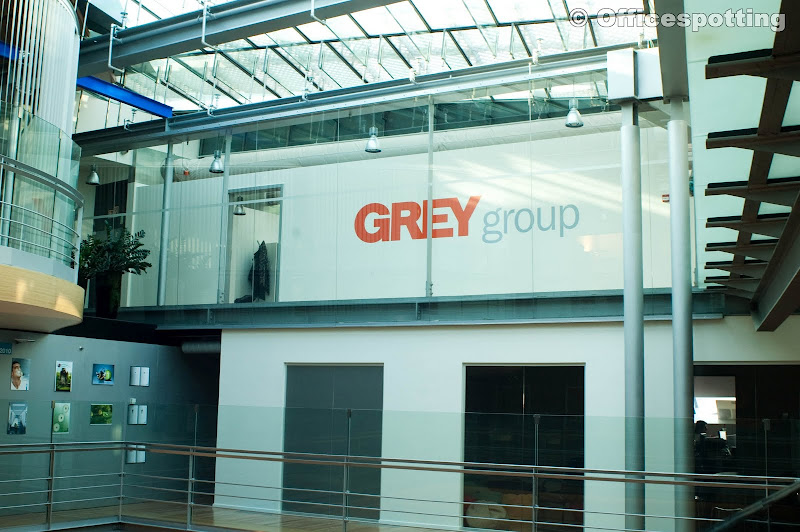



The space leaning over the 5 story atrium is where management sits, and from here they have a good view on just about all the workspaces in the roughly 1000 m2 office. Grey was lucky with this office, as the existing materials were already mostly grey colored, interior designer MádiLáncos Studio merely had to brighten up the place with some red coloring, to fit the company’s image.

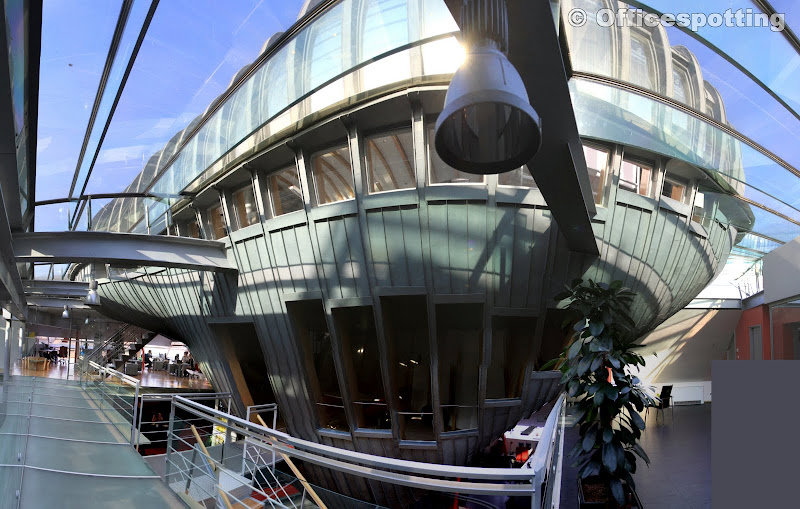


We were shown around by Nóra Kósa, PR manager. Nóra was quite laid back, she allowed us to roam freely through the office and observe every detail, after which she told us about their move in 2008, and what it meant to move from a villa style building in a green area into the hear of downtown. When asked whether the employees like working in this location, the answer was that by now, everyone’s gotten used to it and likes it, but the location and lack of openable windows took some getting used to. 




We certainly can’t leave out mentioning the whale meeting room. I believe the architect’s goal was to emulate a whale landing in the water following a leap. In the whale’s stomach, instead of Jonah, there are two meeting rooms above each other. The bottom one is more of a secluded area, while the top one is a very representative place, with views onto the entire city.



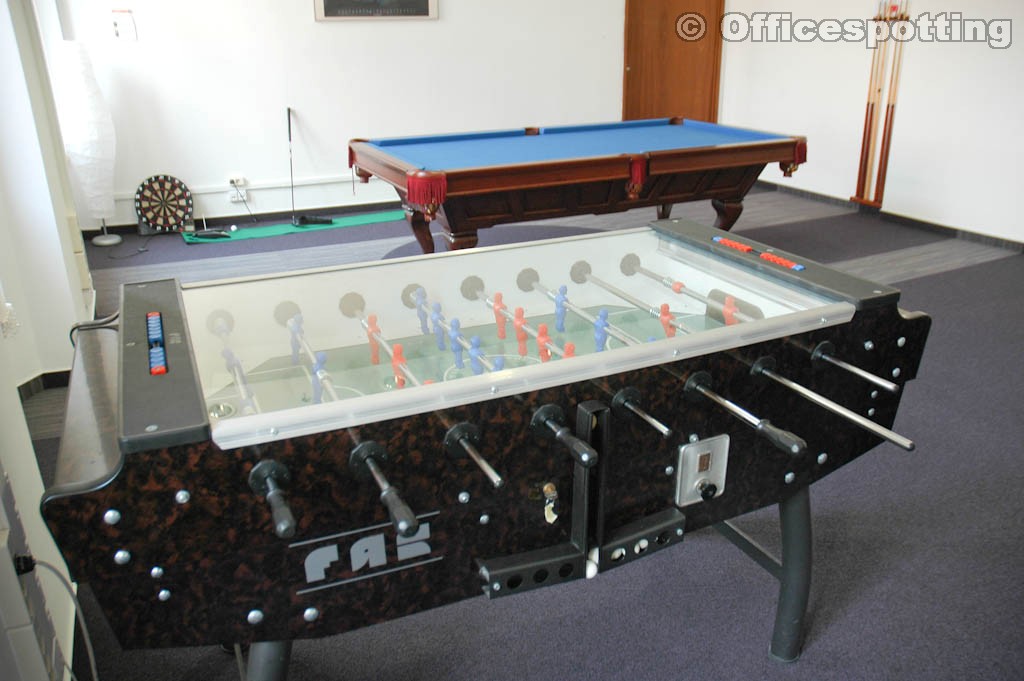
We saw little if any bad solutions in this office. It was apparent that the lack of drapery in most of the areas could make working on computers somewhat difficult. The absence of the adequate amount of fresh air is a good example of why office buildings are no longer created without windows that can open, like in the 90s. Despite this, Grey’s office is definately of the likeable kind – it has all the spaces, colors and lighting (as well as the practically mandatory fussball table) needed for an exceptionally pleasant office.


Additional photos:


Wednesday, September 22, 2010

(B)Log Me In

Tenant: LogMeIn Kft.


Tenant profile: IT development, programming
Office Building: Andrássy Palace
Interior Design: Europa Design

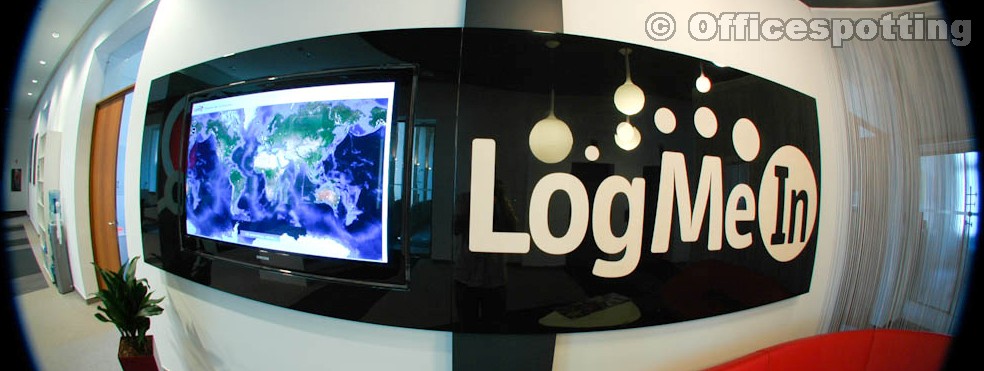
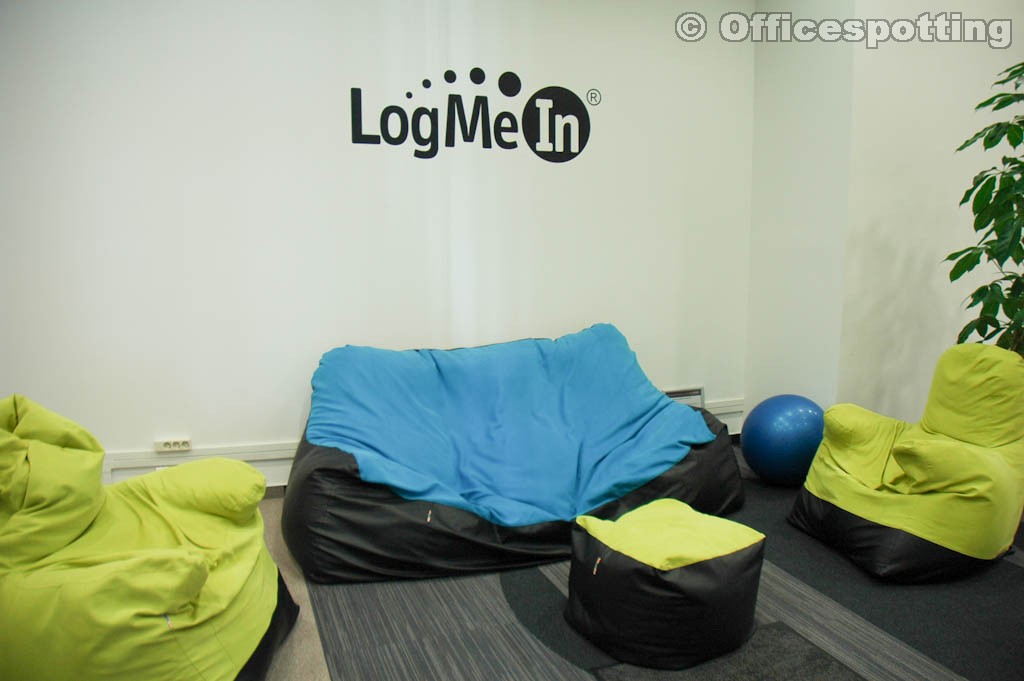
For some reason, the Hungarian public know very little about LogMeIn, despite the fact that it is one of the most dynamically developing Hungarian-American companies, which – among other things – ensures easy remote access to computers and other gadgets. They decided to relocate in 2008, and it was almost a year and a half between their first visit to the new location and the actual moving. Of course, they left nothing to chance.


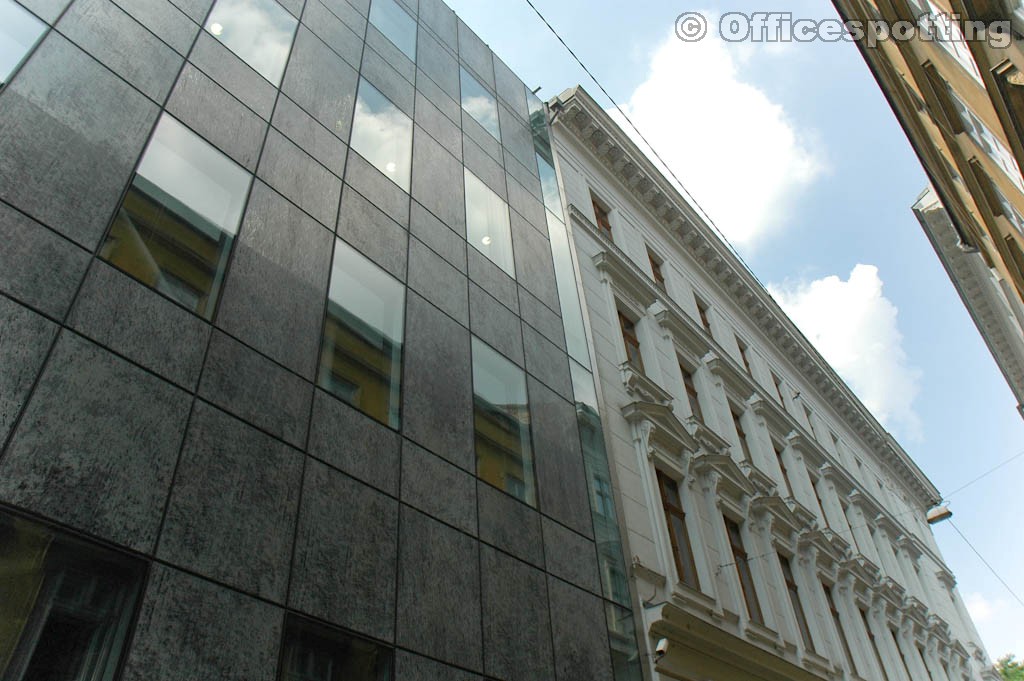
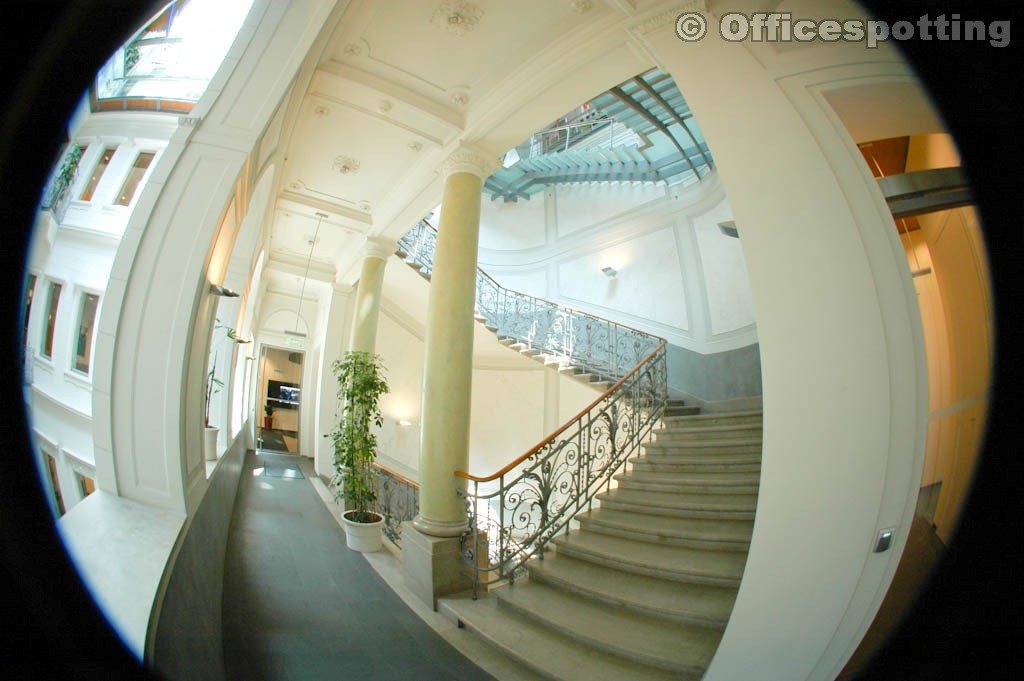
In the end, from all the possibilities Andrássy Palace won out, as it is shamelessly close to Deák Square and is also located on Budapest’s most elegant street. Being an IT company, it is somewhat suspicious as to what the company is doing in a 19. Century building, which has quite a conservative feel to it. Looking into the neighboring street, we can immediately see the answer – the office building is in fact comprised of two buildings, with the Paulay Ede Street wing having been constructed during the 90s in a modern (perhaps too much so) style. It can also be seen that the interior of the building has undergone major changes as well: if we look up in the interior atrium and see Grey’s office space, which also echoes of creativity, we no longer doubt the decision to move here for a bit. (It is in Grey’s office space that the whale-meeting room can be found, which in itself is reason enough for us to go knocking on their door sometime in the future to spot their office for a post).


Europa Design was asked to carry out the interior design of the two floor, 2500 square meter space, as per specifications to the company’s image and special requests.
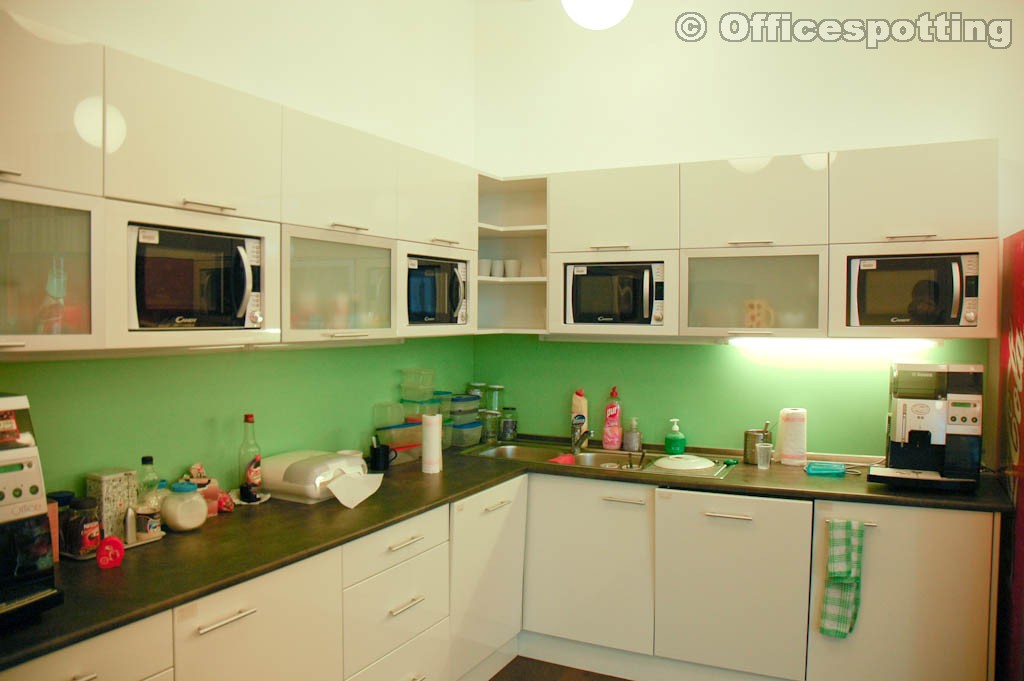
Due to the nature of the building, LogMeIn’s space is also well divided into two seperate parts. The reception, management, kitchen and lunchroom are located in the old building, while the majority of development as well as the meeting rooms (divided with large rotating doors) are located in the modern part of the building.



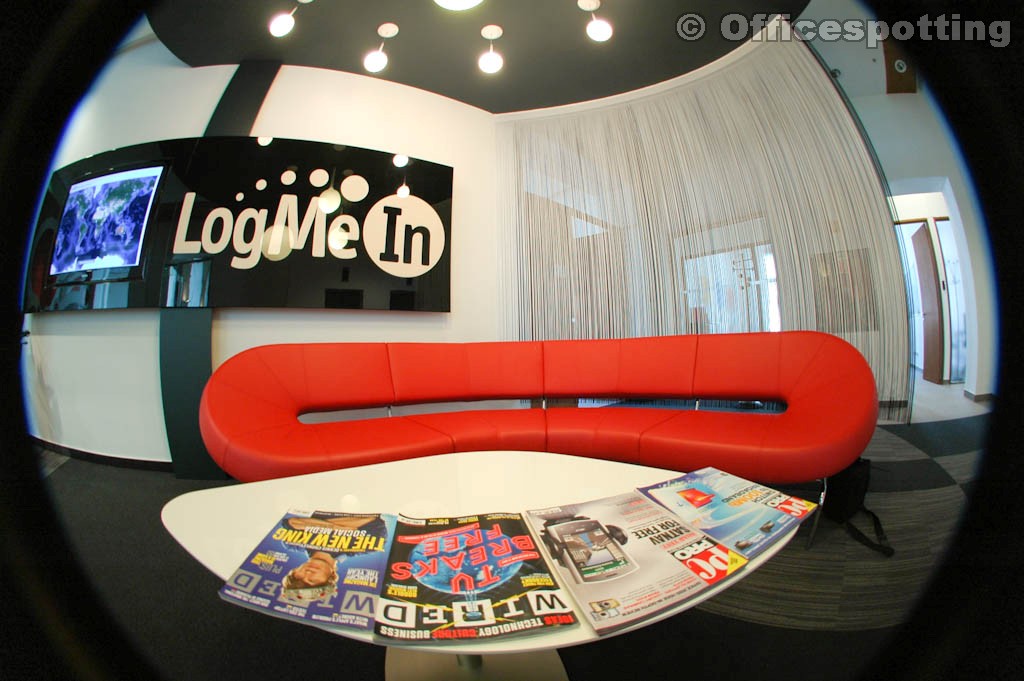
I assume guests and clients are received only in the old building. It’s not as if any part of the building is not presentable, but the areas located in the new building are markedly dark, which is likely an advantage for programmers rather than a drawback. In the old building interior, elegance permeats the spaces: white walls, beautiful paintings, bright spaces, modern furniture.


As we walked down the hallway, I noticed the multitide of contemporary paintings on the walls all over the office. In my experience, usually only monetary institutions and legal offices spend on decorating with paintings, especially in such large quantity. That’s when Tamás Kovács, managing director of the company, revealed the trick: the paintings are leased from an art gallery. I don’t think I need to elaborate that this is the best possible solution for all parties involved.


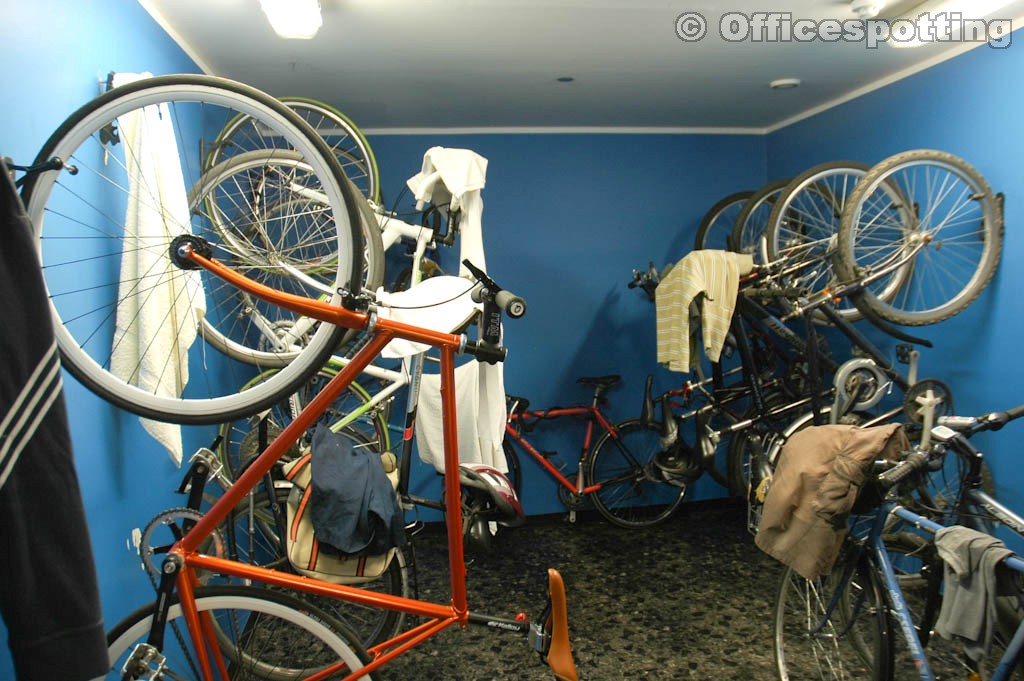
When searching for their new office space, one of the requests was a place for cyclists to be able to store their bikes. Well, the cyclists are surely happy with their new work environment, as they have a seperate room beautifully painted blue to store their rides, as well as a shower and changing room adjacent.


To finish off, one can see that LogMeIn has made the right decisions in choosing their office space, and has created an environment worthy of any professional company. The location was an excellent decision, as was the allocation of resources shifted to create a high quality office interior. The end result is a well usable and enjoyable office, which can be expected to serve as LogMeIn’s home for quite some time.


Additional photos: