Showing posts with label grey. Show all posts

Monday, December 13, 2010

Aloha Informatika

Tenant: Aloha Informatika

Tenant profile: IT development
Office building: Office Garden I.
Interior design: Beáta Ladányi
Size: ~400 m2 office + ~ 500 m2 terrace
Number of employees: 50


Sometimes we think about just how priveleged a position we’re in. We visit all kinds of offices, where for a few hours we can become a part of the atmosphere, and we have a chat with the managers of the company. It seems everyone enjoys it when we visit, they are happy to show us the where their company lives, and share a bit of its background. Every company we visit has something to be proud of, and this is no different at Aloha Informatika.


At Aloha Informatika, there is an obvious family atmosphere. Even the fitout and arrangement of the
office is built as though by family coordination. A good example of this is that, Beáta Ladányi chief financial officer at the company, has a passion for interior design, thus there was no question as to who will be planning the design of the office.

Monday, November 8, 2010

Grey Group

Tenant: Grey Group

Tenant profile: Advertising agency
Office building: Andrássy Palace
Size: ~1000 m2
Number of employees: ~75
Interior designer: MádiLáncos Studio


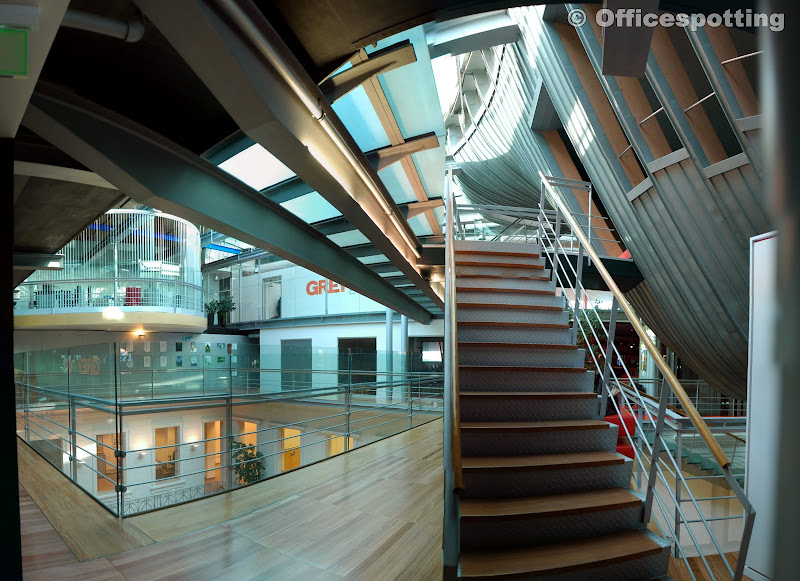
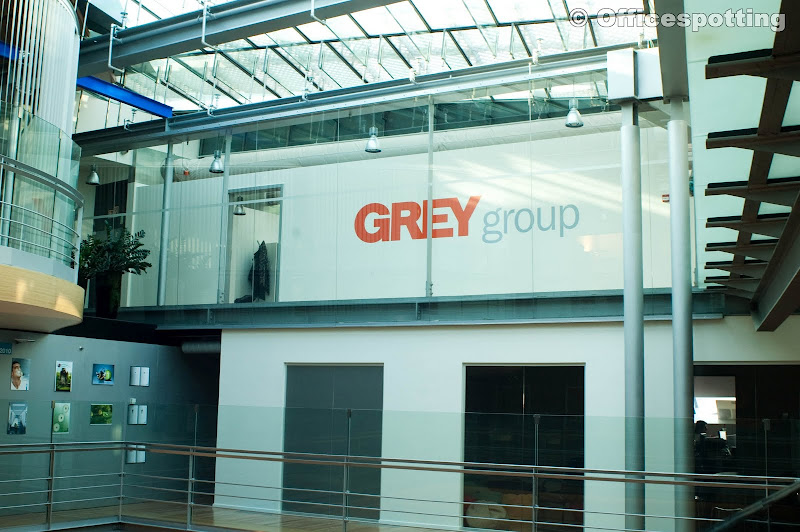
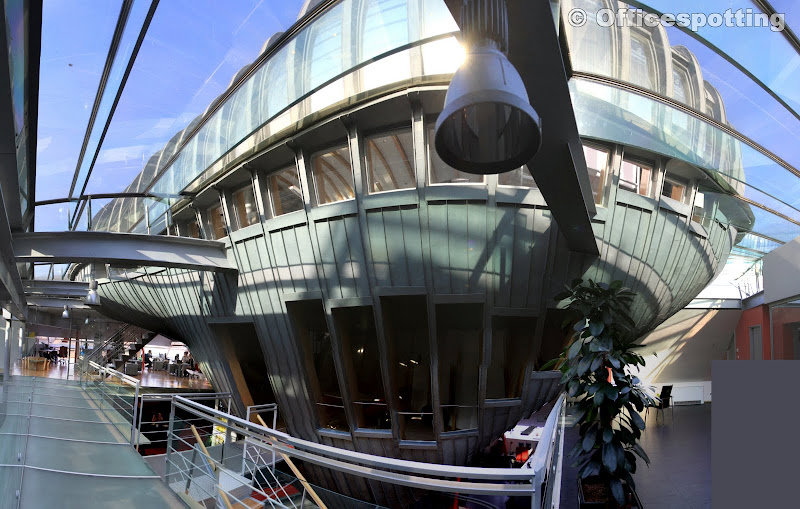

The Grey advertising agency found the best located, most unique loft type office in Budapest. The space, located on the top two floors of Erick van Egeraat redesigned Andrássy Palace, is unparalelled in the city, and is definately much better suited for an advertising agency than its previous function as a restaurant.


We have visited the building previously for an earlier post when visiting Log Me In, and we promised then to make sure to take a look at the office with the whale meeting room. The glass roofed, high-interior office is truly a rare gem in Budapest.


Grey’s activities span all areas of communications solutions, including classic advertising, PR and digital media. These divisions are relatively secluded from one another, but since the spaces are composed in a highly intelligent way, when approaching a different division one doesn’t feel the seperation too strongly.


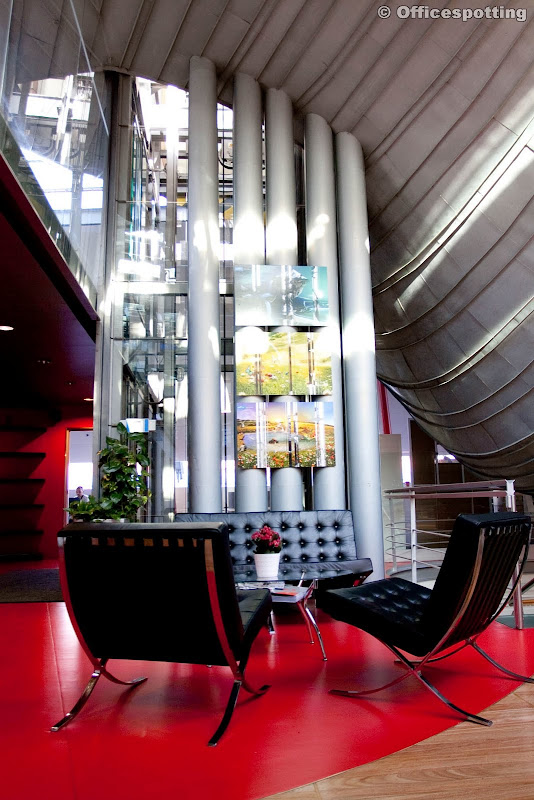
The space leaning over the 5 story atrium is where management sits, and from here they have a good view on just about all the workspaces in the roughly 1000 m2 office. Grey was lucky with this office, as the existing materials were already mostly grey colored, interior designer MádiLáncos Studio merely had to brighten up the place with some red coloring, to fit the company’s image.


We were shown around by Nóra Kósa, PR manager. Nóra was quite laid back, she allowed us to roam freely through the office and observe every detail, after which she told us about their move in 2008, and what it meant to move from a villa style building in a green area into the hear of downtown. When asked whether the employees like working in this location, the answer was that by now, everyone’s gotten used to it and likes it, but the location and lack of openable windows took some getting used to. 



We certainly can’t leave out mentioning the whale meeting room. I believe the architect’s goal was to emulate a whale landing in the water following a leap. In the whale’s stomach, instead of Jonah, there are two meeting rooms above each other. The bottom one is more of a secluded area, while the top one is a very representative place, with views onto the entire city.


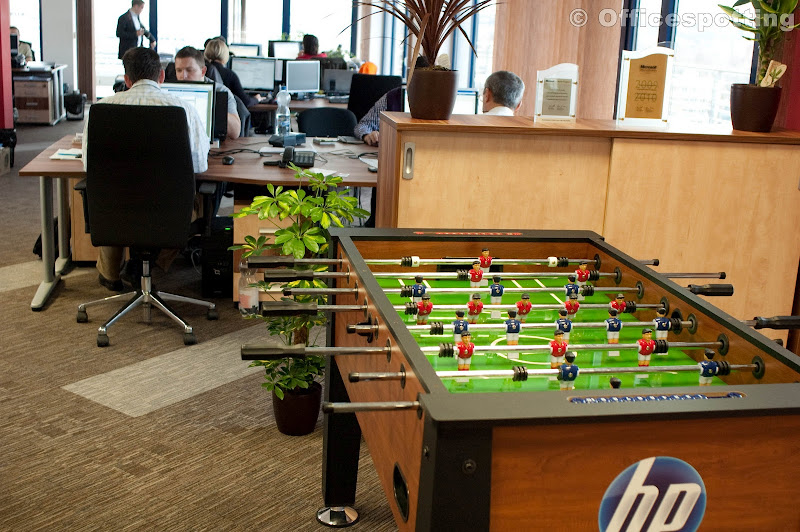
We saw little if any bad solutions in this office. It was apparent that the lack of drapery in most of the areas could make working on computers somewhat difficult. The absence of the adequate amount of fresh air is a good example of why office buildings are no longer created without windows that can open, like in the 90s. Despite this, Grey’s office is definately of the likeable kind – it has all the spaces, colors and lighting (as well as the practically mandatory fussball table) needed for an exceptionally pleasant office.


Additional photos: