Showing posts with label office building. Show all posts

Monday, December 13, 2010

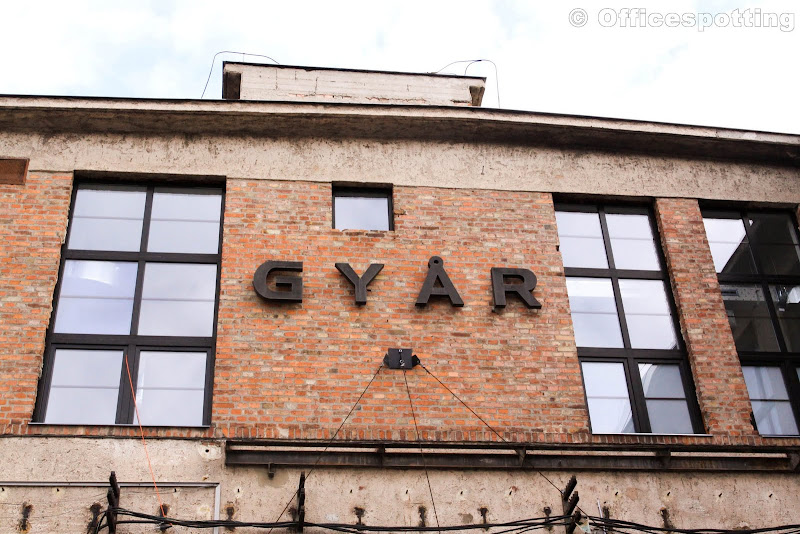
Gyár

Tenant: Gyár post-production studio
Tenant profile: media
Office building: Goldberger-factory
Number of employees: ~25
Size: ~1200 m2
Interior design: Norbert Bier, Dániel Gazsy and Gergő Gazsy 


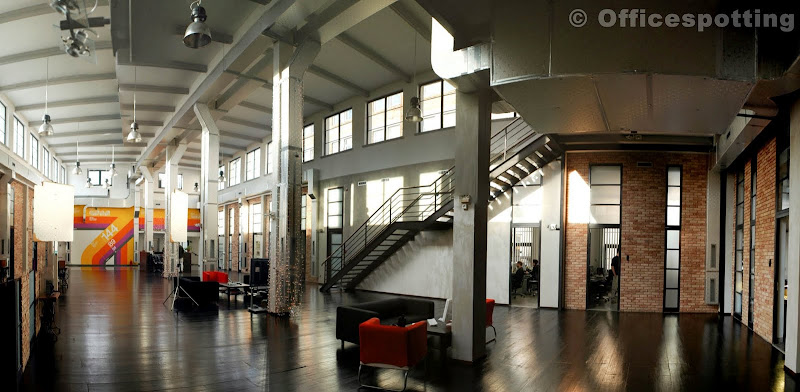
After having visited Gyár (which means, literally: factory), we decided we will be create a best-of-officespotting list, as there are a few offices that surpass anything we’ve seen, both in their mood and aesthetics. This unusual location is the one-time Goldberger Textile Factory in Óbuda (III. district). This is another building where nobody would expect there to be offices. 


We cannot give an account of Gyár and be too superlative. Yes, yes, often have we defined the places we visit like this, and this is the first time we regret that we’ve used so much verbal ammunition in the past. The pictures simply cannot fully express the mood of the place.

Aloha Informatika

Tenant: Aloha Informatika

Tenant profile: IT development
Office building: Office Garden I.
Interior design: Beáta Ladányi
Size: ~400 m2 office + ~ 500 m2 terrace
Number of employees: 50


Sometimes we think about just how priveleged a position we’re in. We visit all kinds of offices, where for a few hours we can become a part of the atmosphere, and we have a chat with the managers of the company. It seems everyone enjoys it when we visit, they are happy to show us the where their company lives, and share a bit of its background. Every company we visit has something to be proud of, and this is no different at Aloha Informatika.


At Aloha Informatika, there is an obvious family atmosphere. Even the fitout and arrangement of the
office is built as though by family coordination. A good example of this is that, Beáta Ladányi chief financial officer at the company, has a passion for interior design, thus there was no question as to who will be planning the design of the office.

Tuesday, November 30, 2010

kirowski

Tenant: Kirowski Zrt.

Office building: REsidence
Tenant’s profile: communication agency (digital approach)
Size: ~1600 m2 (kirowski + Aegis)
Number of employees: well over 100 (kirowski + Aegis)


The Hungarian success story, after 10 years, finally saw fit to move their offices from their previous location on Károly körút to look for something with a bit more space, where they could move under one roof with their mother company. Finally, they moved to the SingSing REsidence office building in Víziváros, with the move completed during this past summer.


The story of kirowski – as told by Balázs Tompa, one of the creative managers there who was also one of the founders – began in 96 with 4 architects getting together and undertaking various graphic design works. The switch to internet based works came in 98, and as Balázs told us growth was constant. Representative of their expansion rate, currently there are over 80 employees in the company, and since 2005 the company belongs to the global digital marketing agency network under Aegis Media, namely Isobar.


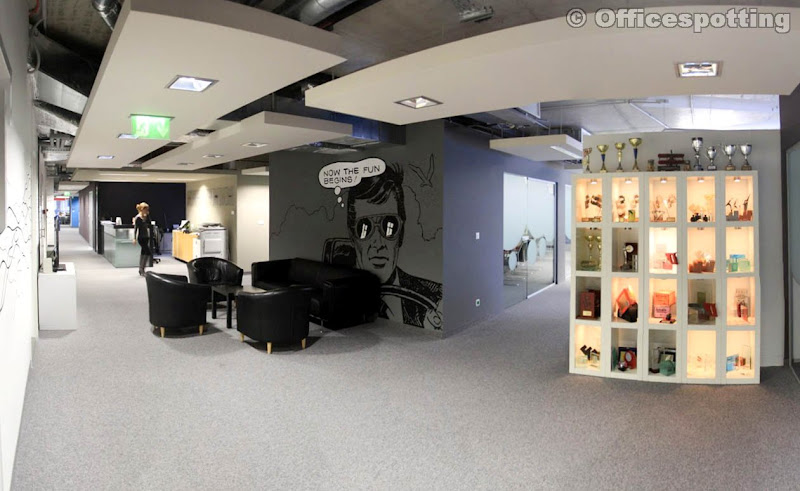
As the interior height of the building is relatively low – and as we know good creative work needs a large amount of space – thus the company told the owner before fitout began that they wouldn’t be needing the usual lowered ceilings. With this, they brought a bit of industrial character to the otherwise modern office building. Above the ceiling lights white rectangles were painted to reflect the light downwards, as computer dispersed light is more comfortable for working on computers. The lighting plays an important role, as there are many areas which are only dimly lit, which although is ideal for working in front of a computer, can be depressing in the long term.


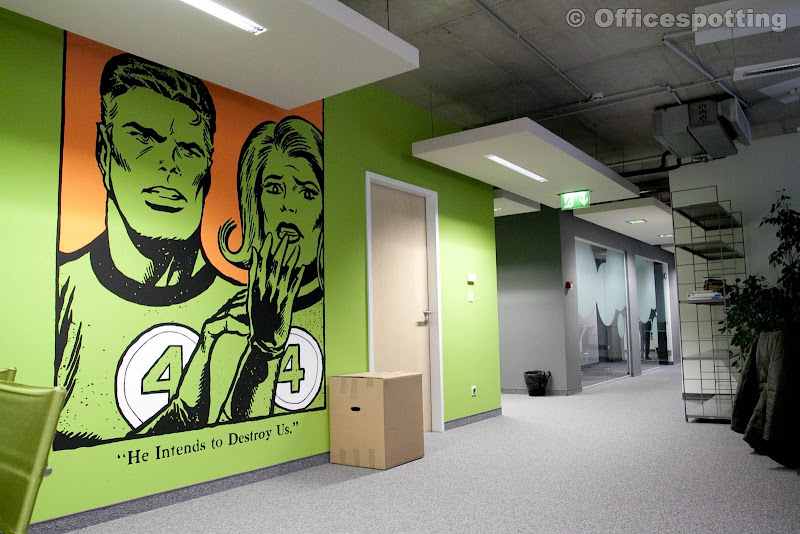
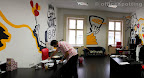
The walls were created by the Pimp-my-wall team, and one of the founders of kirowski, Csaba Kelemen, was responsible for the designs. The drawings mostly bring a funky feeling to the office; we saw no real connection to the company or its history in them. We have to admit though, that wall decorations of this kind are probably the most efficient way to spruce up an otherwise average office.


Despite the colorful walls, the place is pervaded by rigid professionalism. As can be expected from an online agency, just about everyone we saw was under 40, and the average age was definitely under 30. Corresponding to this, great momentum surrounded us. As could be seen on the young team’s work pace, the online profession dictates quite the tempo, and we could feel the tension in the air.


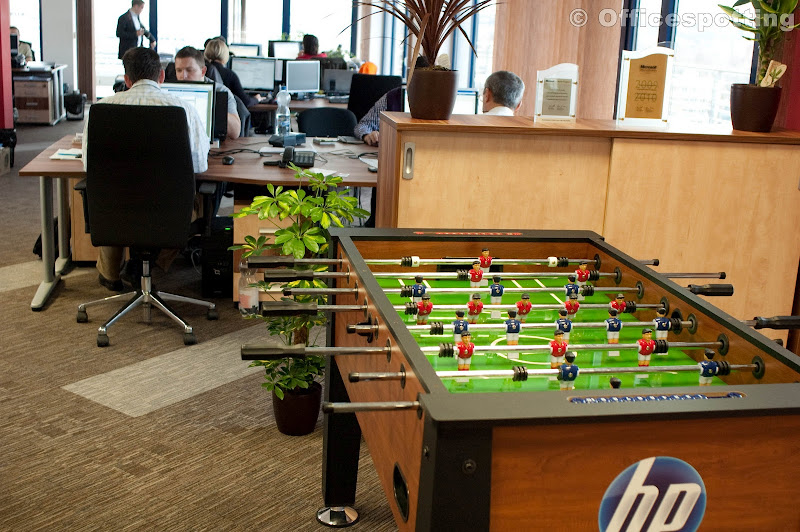
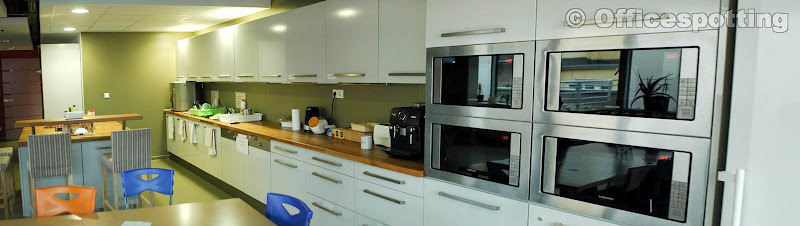
Just about everyone in the office works in an open-space layout, although the different divisions are well separated from each other. The kitchen functions splendidly as a common area, where thanks to a large balcony smokers don’t have to leave the office area. Also here, you can find a fussball table and a semi-separated rest area. A great aspect of this entire area is that it is very well detached from the rest of the office. This is probably how employees are encouraged to visit common areas only for lunch and a good rest now and then, instead of constantly breaking away for a quick chat.


The company wisely thought of the future and possible expansion, as there is plenty of room in the building next to the for further office space, in case they hire a large influx of new employees. We can safely say that kirowski chose the ideal location for their computer-based workforce, in a quiet environment, with a well partitioned common area, where the sunlight won’t bother anyone too much. 

Additional photos:
Monday, November 8, 2010

Grey Group

Tenant: Grey Group

Tenant profile: Advertising agency
Office building: Andrássy Palace
Size: ~1000 m2
Number of employees: ~75
Interior designer: MádiLáncos Studio


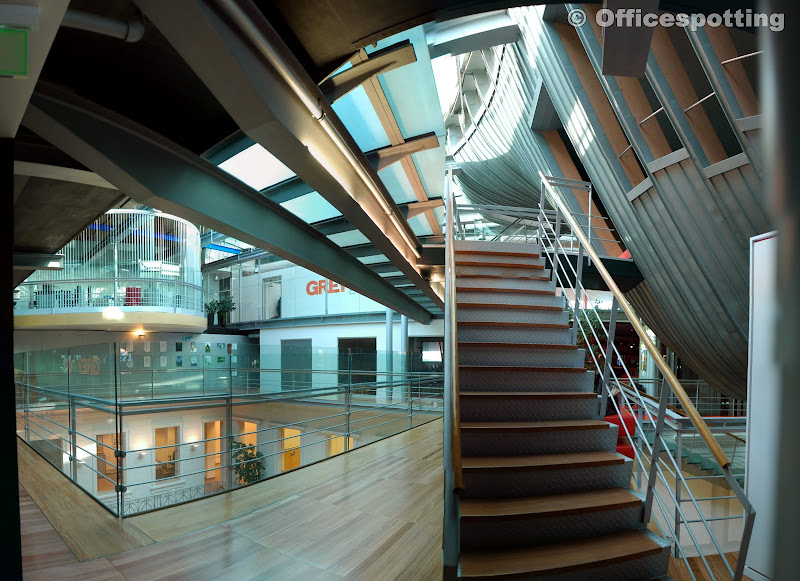
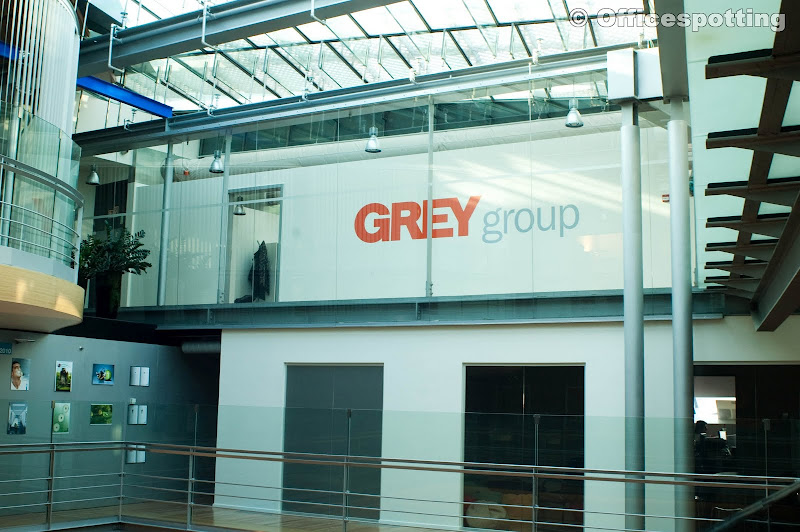

The Grey advertising agency found the best located, most unique loft type office in Budapest. The space, located on the top two floors of Erick van Egeraat redesigned Andrássy Palace, is unparalelled in the city, and is definately much better suited for an advertising agency than its previous function as a restaurant.


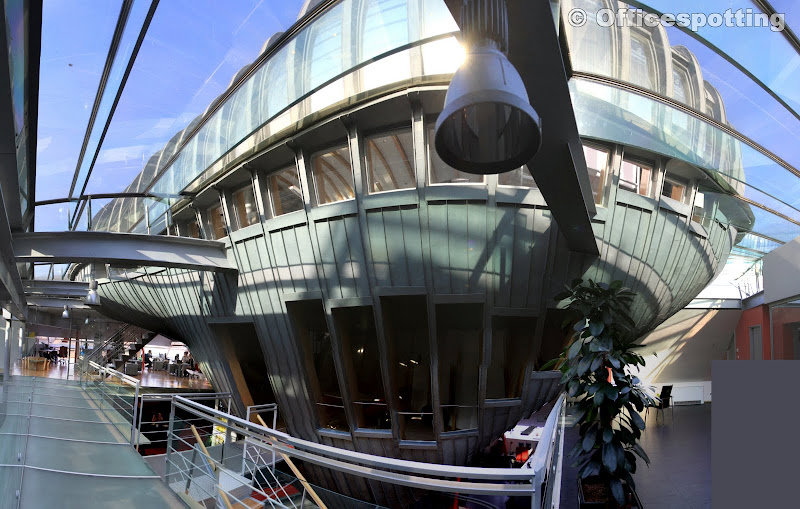
We have visited the building previously for an earlier post when visiting Log Me In, and we promised then to make sure to take a look at the office with the whale meeting room. The glass roofed, high-interior office is truly a rare gem in Budapest.


Grey’s activities span all areas of communications solutions, including classic advertising, PR and digital media. These divisions are relatively secluded from one another, but since the spaces are composed in a highly intelligent way, when approaching a different division one doesn’t feel the seperation too strongly.


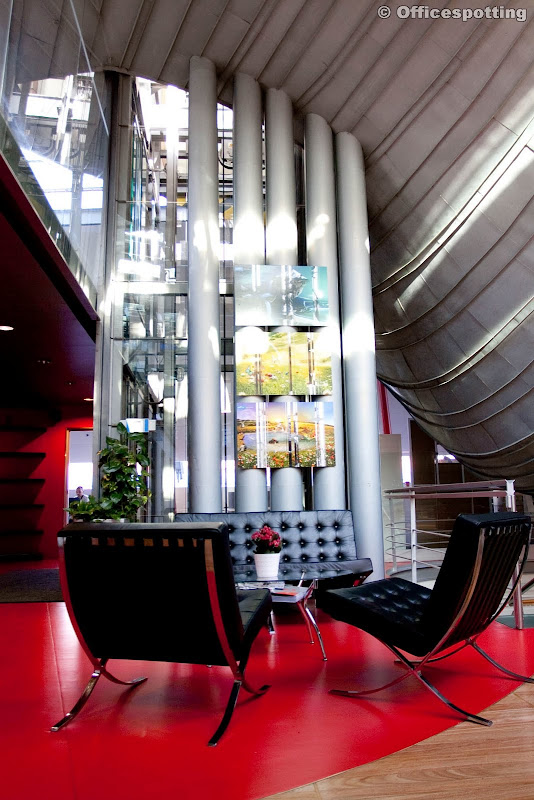
The space leaning over the 5 story atrium is where management sits, and from here they have a good view on just about all the workspaces in the roughly 1000 m2 office. Grey was lucky with this office, as the existing materials were already mostly grey colored, interior designer MádiLáncos Studio merely had to brighten up the place with some red coloring, to fit the company’s image.


We were shown around by Nóra Kósa, PR manager. Nóra was quite laid back, she allowed us to roam freely through the office and observe every detail, after which she told us about their move in 2008, and what it meant to move from a villa style building in a green area into the hear of downtown. When asked whether the employees like working in this location, the answer was that by now, everyone’s gotten used to it and likes it, but the location and lack of openable windows took some getting used to. 


We certainly can’t leave out mentioning the whale meeting room. I believe the architect’s goal was to emulate a whale landing in the water following a leap. In the whale’s stomach, instead of Jonah, there are two meeting rooms above each other. The bottom one is more of a secluded area, while the top one is a very representative place, with views onto the entire city.


We saw little if any bad solutions in this office. It was apparent that the lack of drapery in most of the areas could make working on computers somewhat difficult. The absence of the adequate amount of fresh air is a good example of why office buildings are no longer created without windows that can open, like in the 90s. Despite this, Grey’s office is definately of the likeable kind – it has all the spaces, colors and lighting (as well as the practically mandatory fussball table) needed for an exceptionally pleasant office.


Additional photos:

ReVISION

Tenant: ReVISION
Tenant’s profile: Advertising agency
Building: Szép utca 4.


We arrived at ReVISION’s office with great expectations, as we were expecting quite a bit from one of the top domestic guerilla marketing company’s office. We were not disappointed. 


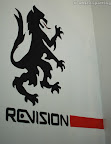
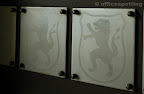
The enormous wooden door is festooned with hundreds of small metal plates, each of which depicts a lion figure. As we opened the door it became apparent that it is in fact the ReVISION logo that appears on the door, but as we were told the small metal logos were left there by the previous tenant. As they put it, they didn’t find their office, their office found them.


For starters, we are taken down to the cellar, where they proudly show us their future meeting room door. In the past, the building housed a bank, and it seems logical to use it’s old vault as a meeting room. I trust this was well thought out, as I certainly wouldn’t want to be in the client’s shoes who is asked to be patient for 5 minutes while the some last minutes items are discussed, perhaps coupled with the door being closed for the duration.


The company was established in 2005, and it was in 2007 that the workload became intense. As is the case with many other creative companies, they also started out by going to coffeehouses to brainstorm, outside of their regular jobs. Later on, due to the volume of new clients, they each left their jobs to build the brand with full force. By now they offer multiple services under the VISIONED brand name. 


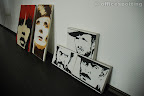
The Szép utca office is not nearly completed yet. Quite a few pictures are awaiting their final locations on the walls, but you can tell the guys concentrate their creativity mainly on their clients as opposed to interior decoration. Regardless, the pictures patiently await their turn on the wall and – let’s be honest – it is quite fitting for a creative agency to have their pictures lines up on the ground against the wall. 


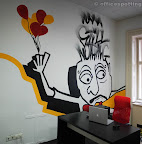
The basic concept was for the employees not to have to stare at white walls at work, and so they asked a graffiti artist from Pécs called Zina to bring some yellow and black paint, and create a more lively atmosphere. He then took a projector, projected some of his art onto the walls, and commenced to paint over them.


The remainder of the office is a collection of works done for clients. They are especially proud of the Vámház krt. 9 sign in the hall, which was apparently the original one held by Klapka in the commercial. 


We will probably revisit the office in a few months, as we are curious to see how the final state is going to look like.

Additional photos:

Sunday, October 17, 2010

Tópark

Tenant: Tópark Sales
Tenant profile: Real estate leasing
Office building: Roosevelt 7/8
Interior design: Tópark Designer team


 Yet again, we visited the Roosevelt 7/8 office building, and yet again we found ourselves in a somewhat unusual office space. Not many are unfamiliar with the Tópark name – or at least in the capital, thanks to the extensive marketing seen over the past years. Now we introduce you to the Tópark Information Center.


 The office was created in a part of the building originally intended for retail use, facing Roosevelt Square, which comes as no surprise as the purpose of the office is sales. Comfortable sofas, elegant installations, soothing dim lights and sales brochures everywhere – one feels as though being in a high-end travel agency – except here the trips last for years, and the destination is adjacent the Törökbálint lake.


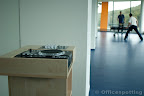
The entire space is dominated by a scale-model exhibit, displaying all phases of the Tópark complex. Buttons operate the lighting of each individual phase, thus putting into perspective the true dimensions and final state of the project. Beside the model is another one as well, which reaches across almost the entire length of the office, and presents the viewer with the facade of the project and the daily life of Tópark residents.


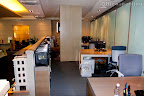
 Workstations are located along the back wall of the area; this is where the leasing team makes their phone calls and writes their proposals. There are not many personal items on the tables, suggesting that here work is the primary concern (although there is a golf kit hidden between the filing cabinets, ready to go in the event of good weather).


The main peculiarity of the office is the above mentioned scale-model and purple coloring, but those working here did mention a tendency of tourists and passersby coming inside for lunch or a cup of coffee. The surroundings do give one a lounge type feeling, as the table- and groundlamps, sofas and tables imported from Italy give the place a modern and clean tone. All in all, by visiting the Tópark Information Center we had the chance to discover a high quality and extremely well positioned sales office.


Additional photos:


Wednesday, October 6, 2010

Telenor

Company: Telenor
Company profile: Telecommunications
Office Building: Telenor headquarters
Architect: Zoboki – Demeter & Associates Architects


The Telenor headquarters was the first office building we had to drive to. Obviously, we’ve heard much about the building previously: that  various environmental principles were considered during  construction and that everything is very smooth and modern; but we had to see this with out own eyes (and lenses).


Eszter Badics (Social Media Expert) showed us around, along Rédei Zsófia Finance-Facility Management Representative and Richárd Halmay Environmental Manager. As we walked through the building, our trio of hosts constantly spoke of the design and details of the building, leading us to guess this isn’t their first time. In fact, this is the first office we visited where we weren’t in the entirely exclusive position of mere civilians being showed the workspace. Telenor strives to inform the public of the building and it’s many features, thereby passing along its company values. A few times a year they hold open days, when the public can enter the building, and are given guided access to most areas.


We inquired what it’s like to travel to work daily to Törökbálint, but were told that this is not a concern. On the one hand, prior to the move one year ago the headquarters was situated in Budaörs, thus anyone who drove a car wouldn’t have to make any significant changes to their route; on the other hand, the company bus leaving from Kosztolányi Square now runs about 3 minutes longer to reach the new location. Having said this, the company is aware that they occupy somewhat of a secluded area, but this is another field where they show their flexibility, inasmuch as they allow for certain periods of absence during work hours. Although the building’s cafeteria surely enjoys its monopoly.


Fresh air supply in the building is exceedingly good. While in most office buildings, access to fresh air often leaves much room for improvement, here the amount and quality of air is well above sufficient. Except for the temperature, we felt as though taking a stroll outdoors.


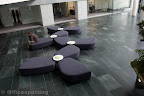
The beautifully design staircase was attributed a central role, and surrounding this are bridges and columns spanning multiple floors. From this central arrangement extend the different branches of the building, each of which contain a so-called unit. An interesting LED array can be seen on the walls and ceilings, which change color according to the time of day, and also project shadow patterns in realtime which are inputted from webcams nearby – thus the LED projects the shadow of a person strolling in a different section of the building, creating a vibrant, lively atmosphere.


Hotdesking: everyone’s heard of it, and most are suspicious of it. For those of you who don’t know what hotdesking is, it’s a concept new to Hungary, wherein your seating changes dynamically according to team projects or simply where you want to sit. Everything is mobile – what you bring with you, you take with you at day’s end. This technique is perfect for both handling strings of projects within a team, as well as always having a different and new view on your work environment and colleagues.


To show you an example of this Scandinavian company’s frame of mind:the CEO’s desk is no different than any other employee’s desk. Although he did choose to occupy that desk full time, it’s in the same open-space layout as any division, and is the same distance from the next one, just like any other colleague’s. Of course, to a certain extent any employee can choose permanent desk locations, but not many feel the need to. There are no seperate rooms for any one person or department, but there are many meeting rooms available to accomodate business meetings, discussions or private matters.


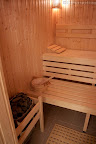
The building consists of 6 floors, although due to differences in terrain at the two main sides, the reception area is actually located on the third floor. As mentioned previously, the upper part contains branched out open-space areas for the departments, and the lower areas contain most meeting rooms, as well as a recreational area with – this is a Scandinavian company after all – a sauna in both the men’s and women’s changing rooms. All areas mentioned have exquisite access to natural light.


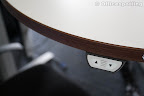
The desks and lighting were chosen to be both the most flexible and healthy solutions possible. On each table, two small buttons control its elevation – and not just for comfortable elbow height – these tables can be brought to standing height, allowing you to work standing right up.


The green aspects of the building cannot be ignored, as these accurately mirror the Northern mother company’s value system. The building employs the country’s largest geothermal heatpumps, extracting energy from 100 meters below the ground. Due to the amount of energy saved, the rate of return on the investment into these pumps is about 7-8 years. The 168 m2 solar panel array accounts for hot water supply to the building..  


Green solutions abound at the employee end as well. Selective waste disposal and the fact that there are no work stations in the building that don’t receive plentiful natural light show that Telenor cares about its employees.


So what’s missing from the building? A bit of cheeriness and warmth. Some pictures on the wall, perhaps a few more plants, the occasional jovial slogen imprited here and there, which makes you smile. Of course, this is a very comfortable and liveable building; the architect did everything – from technical to design elements – to make sure it is a pleasant work 
environment. All that remains is for Telenor employees to feel at home, and for them to be the ones to fill the house with smiles and warmth.


Additional photos: